


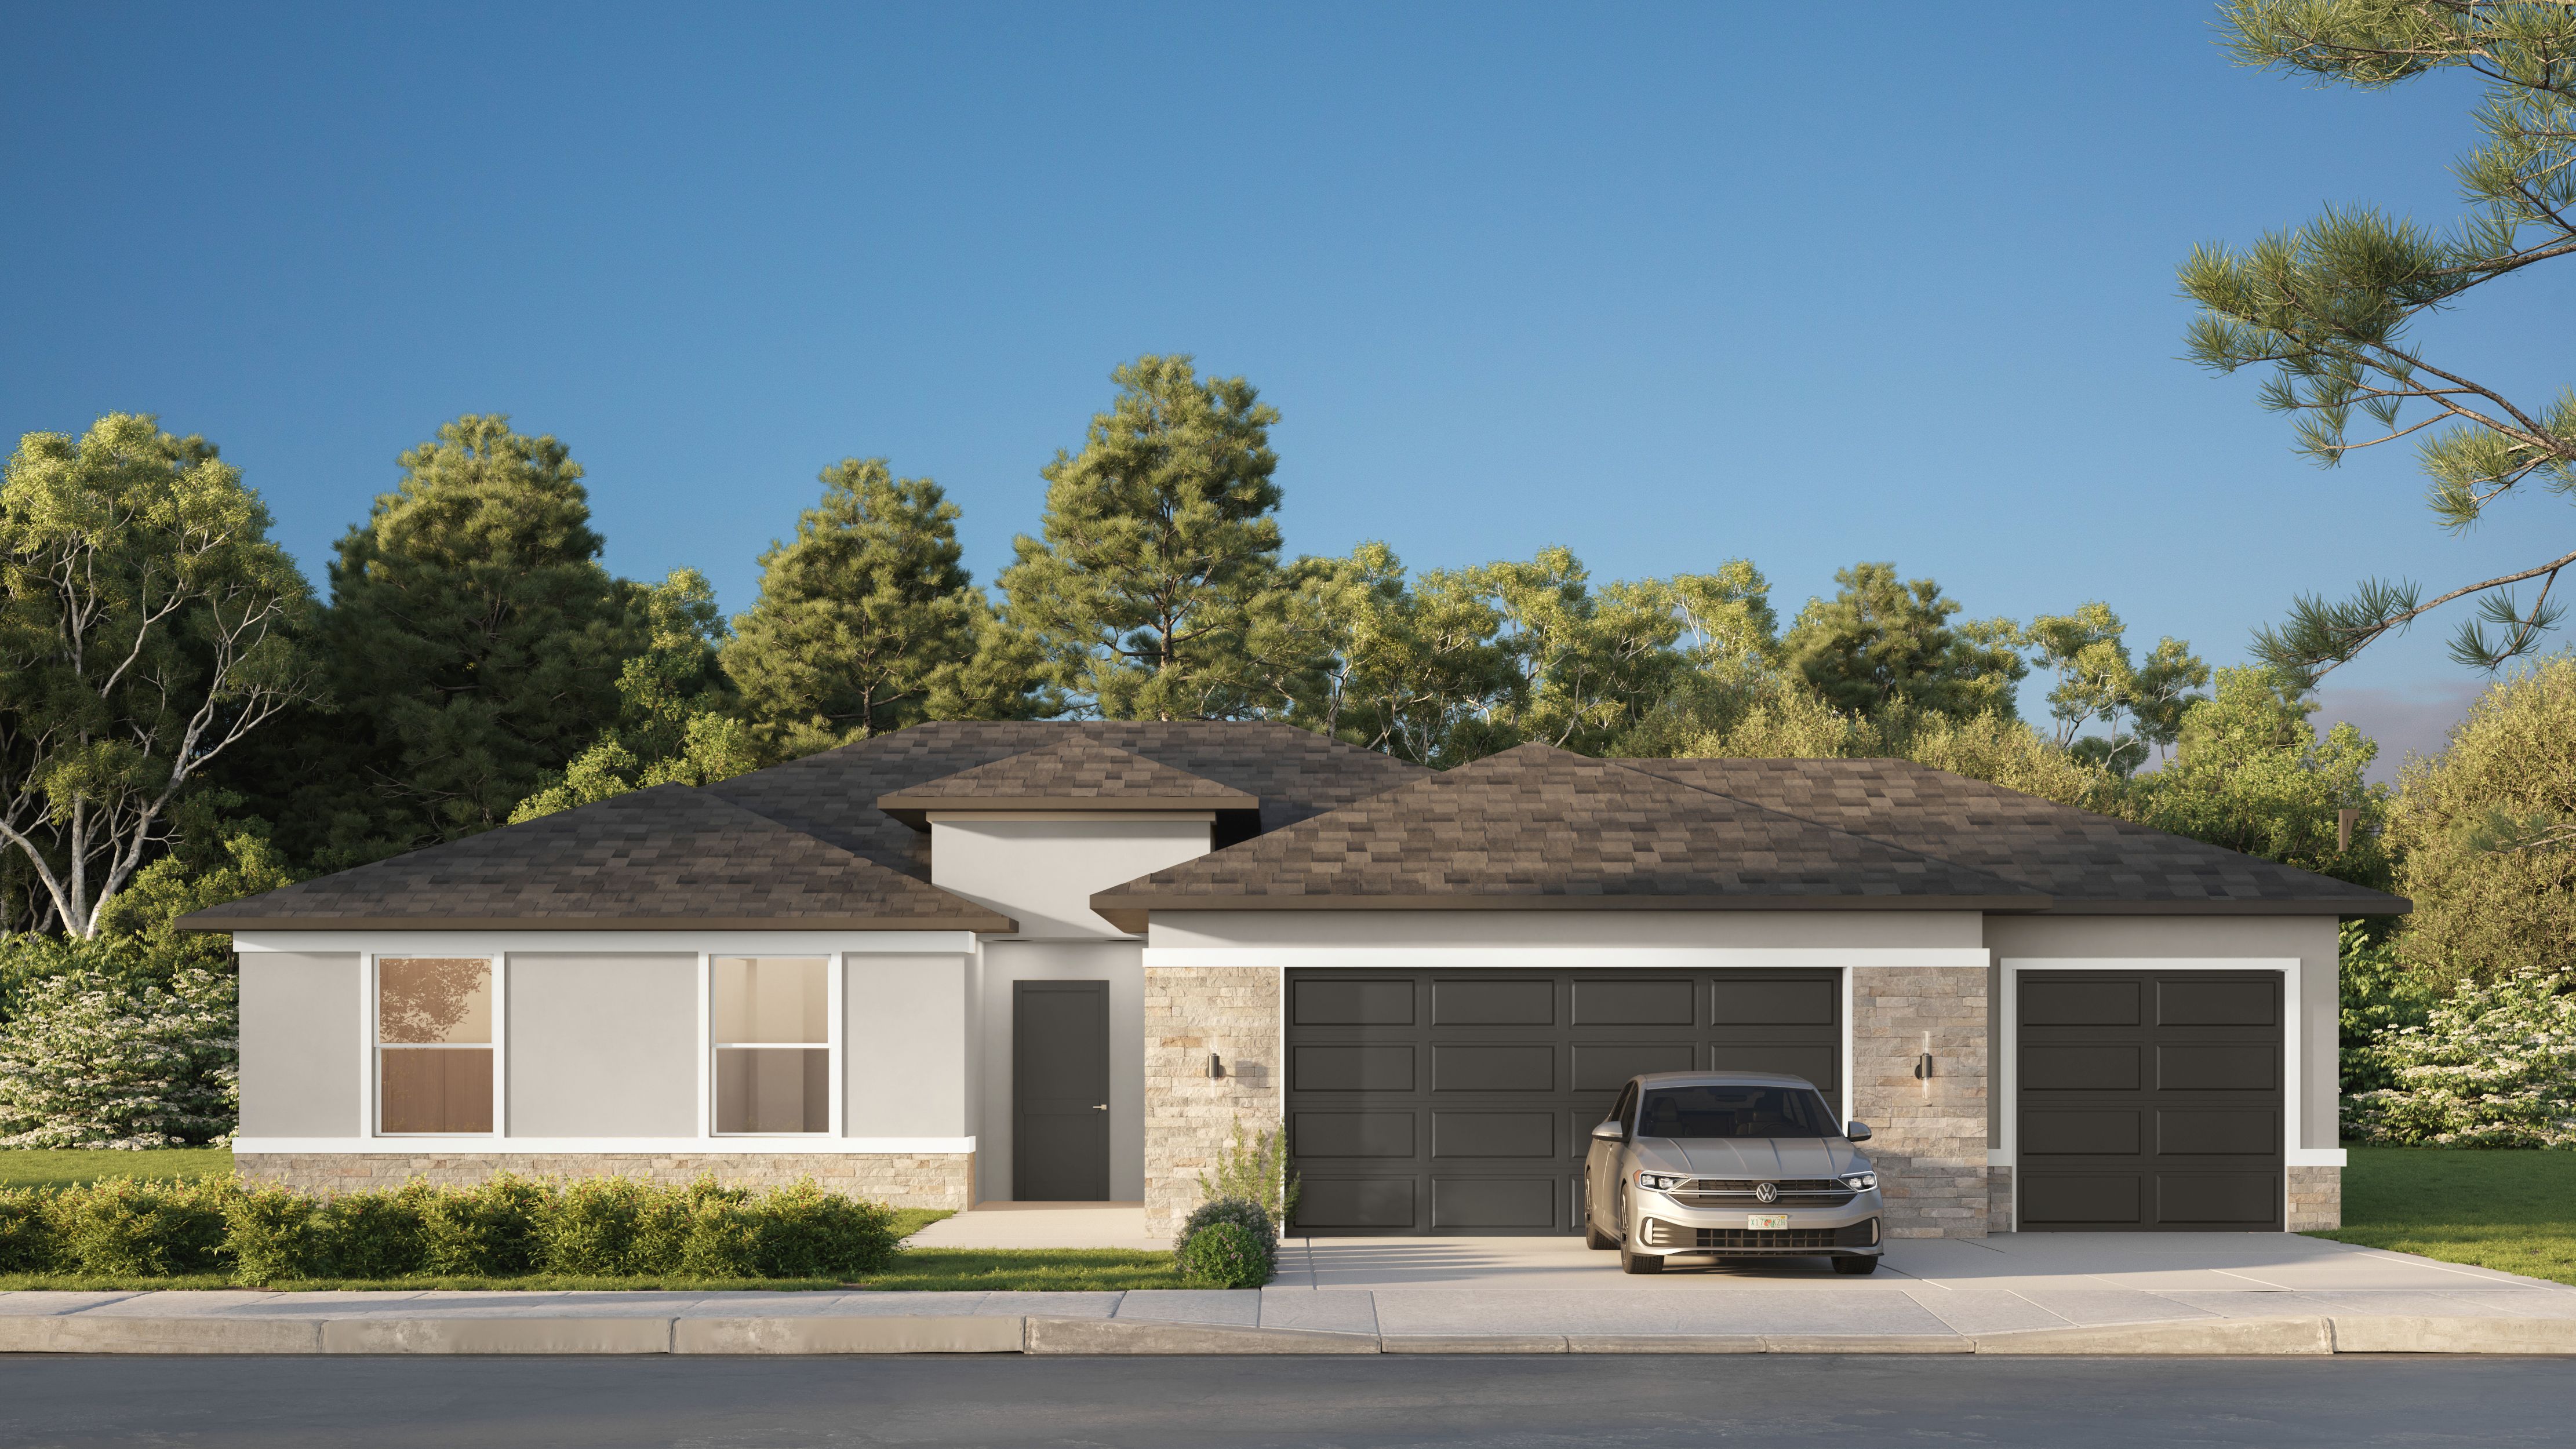


Heron X3
About
Heron X3
.svg)
.png)
.svg)
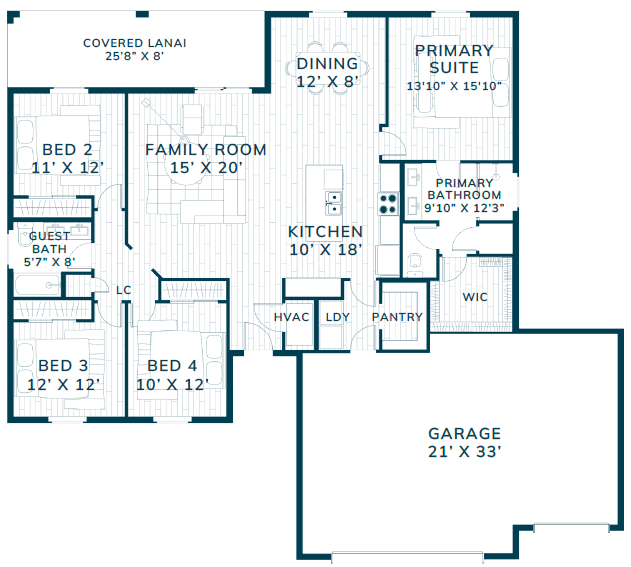
The Heron offers the perfect blend of comfort, flexibility, and modern design. This thoughtfully planned home features four spacious bedrooms and two baths, creating a well-balanced layout that fits a variety of lifestyles.
At the heart of the home, the open-concept kitchen flows seamlessly into the family room and dining area, making it ideal for everyday living and entertaining alike. The primary suite provides a private retreat with a large walk-in closet and a spa-inspired bath, complete with dual vanities and a generous shower.
Three secondary bedrooms are grouped together on the opposite side of the home, giving everyone their own space while maintaining easy access to the guest bath. The covered lanai invites outdoor living, while the 3-car garage adds extra storage and functionality.
With its practical layout, modern finishes, and open gathering spaces, the Heron delivers a lifestyle that’s both inviting and effortlessly livable.
Home
Features
We have collaborated with world-renowned design professionals to meticulously curate every detail of our homes, incorporating smart features that seamlessly align with the lifestyle needs of our discerning buyers.

Upgraded Door Hardware Matte Black
Glass Contemporary Frontdoor
Covered Lanai / Patio
Walk-In Closet Owner's Suite
Designer Quality Paint On Walls And Ceilings
All Tile Or Premium Vinyl (Wood Looking)
Frameless Shower
Upgraded Plumbing Fixtures Moen
Stone In Front Facade
9'4" Ceilings
Gallery

